
Article
Space Restructuring: Layout Design and Customer Decision-Making
Retail stores redesigned layouts and optimized space, but many failed because they did not understand how physical layout shapes customer decisions. Strategic space restructuring requires understanding decompression zones, circulation paths, and how layout guides discovery and purchase behavior.
- Published
- April 1, 2025
- Updated
- June 18, 2026
- Reading time
- 8 min
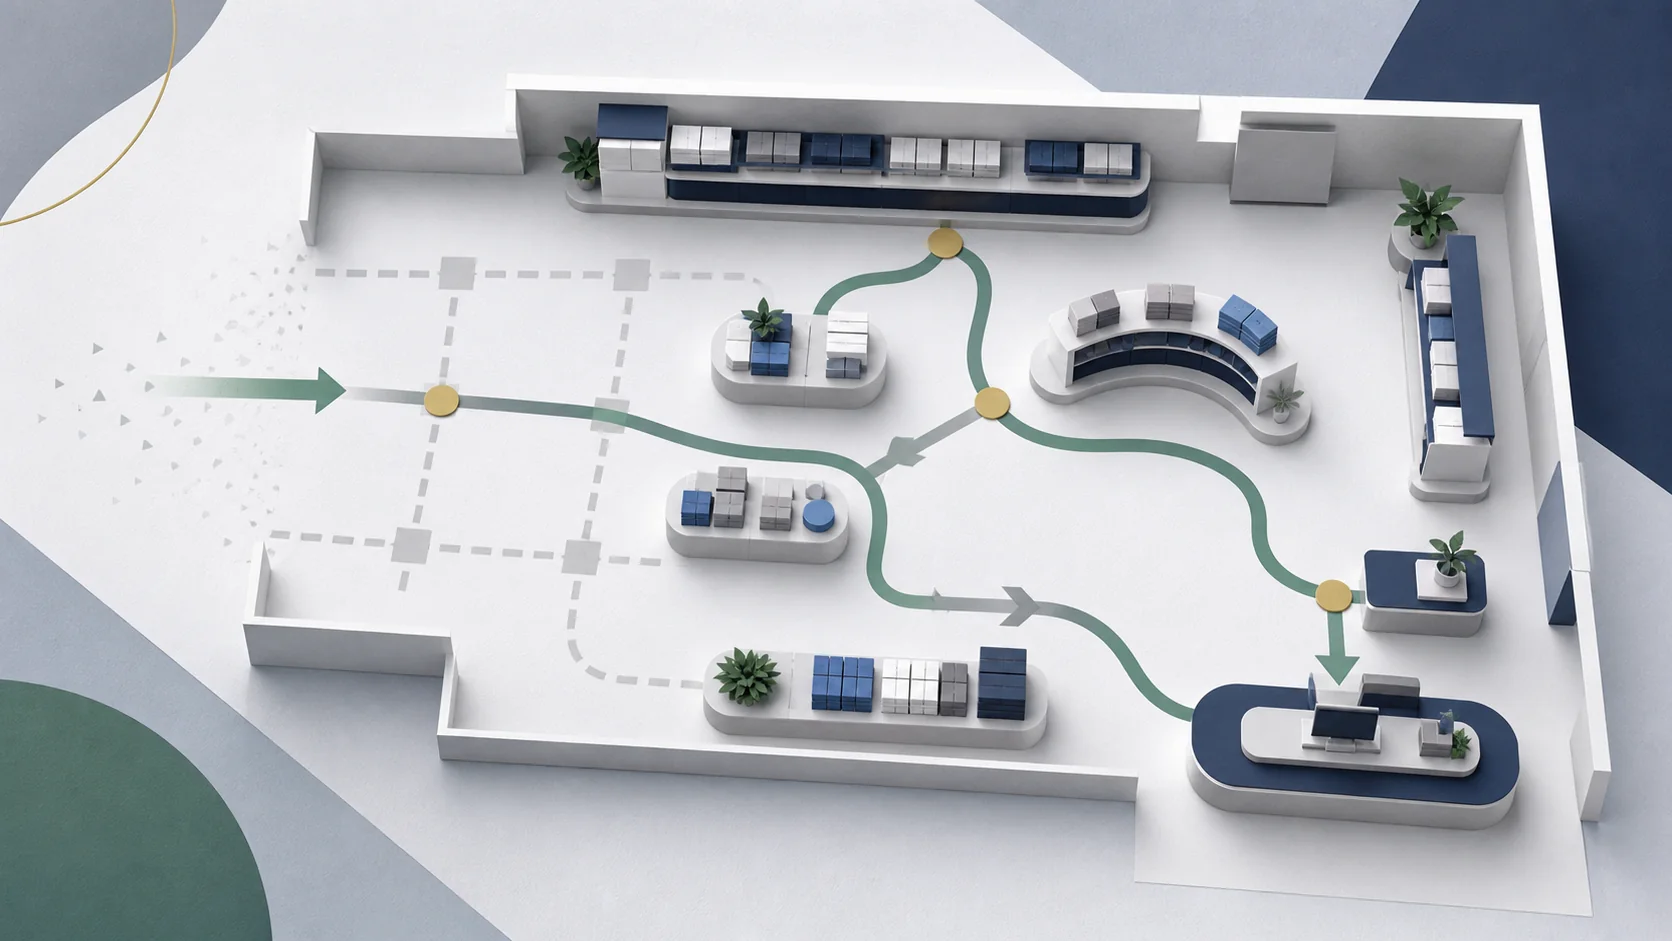
2026 updated analysis
What changed since the original article
This page keeps the original Transformidy article as the canonical record and leads with the current interpretation, source notes, and Revenue Unknown framing.
Grid vs. Circular: The Layout Choice
Retail store layouts diverged into two models between 2024 and 2026. Physical stores remain central to purchase behavior even as digital channels grow, and layout design shapes both the type and size of in-store decisions.
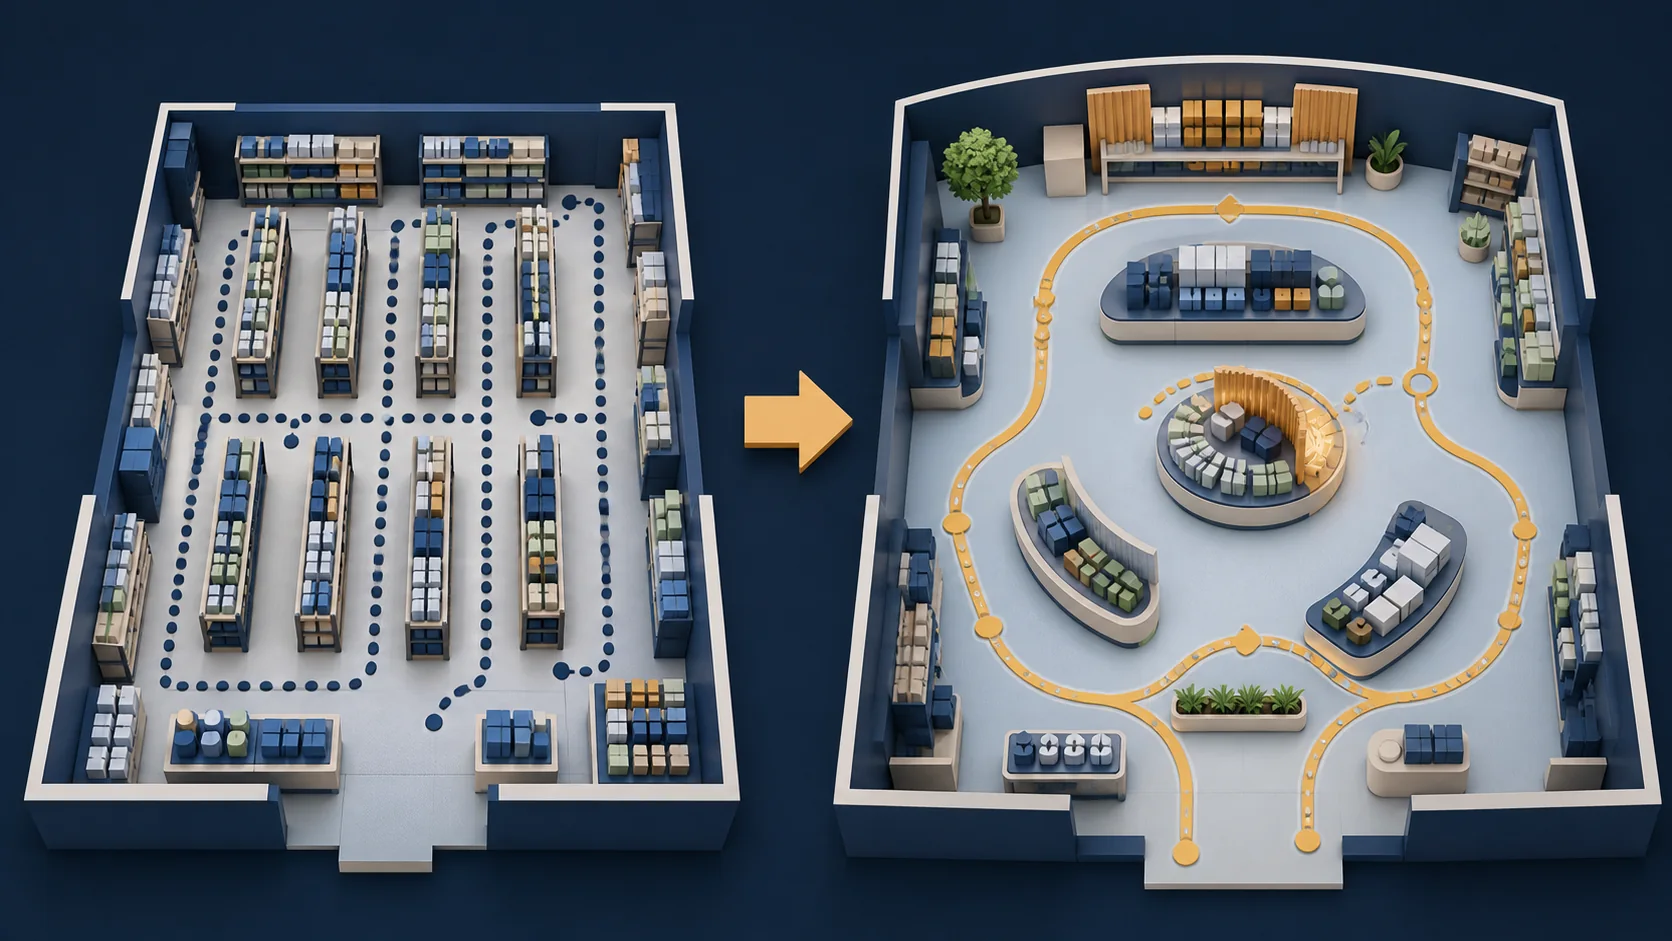
Grid Layout (Efficiency-First): Stores arranged in clear rows and columns for maximum navigation efficiency. Customers find what they want quickly and exit. Convenient. Predictable. Lower average purchase value. Result: high traffic, fast decisions, moderate ticket size.
Circular Layout (Discovery-First): Stores designed with curving paths, islands, and sections that encourage wandering. Customers encounter products they did not intend to buy. Retail design analysts describe circular and mixed layouts as more likely to expose shoppers to additional merchandise than strict grid systems, though no single verified study quantifies the exact size of that gap across formats. Inconvenient. Unpredictable. Higher ticket size on average. Result: lower traffic, longer decisions, higher basket size.
Sales lift from optimizing store layout, per McKinsey & Company
Cited by Ariadne's retail layout research; a general optimization ceiling, not a circular-vs-grid comparison specifically.
The Decompression Zone Misunderstanding
Retail design practice describes a decompression zone: the first several feet inside a store entrance where customers transition from outside activity to shopping mode. In this zone, customers are not yet ready to browse carefully. They are adjusting to the store environment. (No single verified study quantifies the exact distance across store formats; the pattern is a widely cited retail design principle rather than a numerically standardized measurement.)
Yet many stores place high-margin or premium products in this zone, assuming visibility equals purchase. Retail design practitioners argue the opposite is more common: products placed immediately at entry underperform because customers are not yet in purchase mode. Strategic stores use the entry zone for visual impact and brand narrative, and place purchase-driving merchandise further into the path.
Grid Efficiency vs. Circular Discovery Store Layouts
Two different layout strategies. Different customer behavior and revenue outcomes.
Grid: straight aisles, quick navigation, lower impulse. Circular: winding paths, forced discovery, higher basket size.
Discovery vs. Convenience
Digital touchpoints placed throughout a store can increase dwell time and create more discovery opportunities, though the magnitude varies by retailer and format and no single verified figure applies universally. Touchpoints only work if layout encourages customers to stay and explore. A fast-exit grid layout neutralizes the benefit of interactive technology.
Stores must choose: optimize for customer convenience (grid, fast exits, moderate tickets) or optimize for discovery and engagement (circular, longer dwell, higher tickets). Combining both signals confuses the customer: a circular discovery layout with fast-exit signage sends contradictory messages.
Efficient navigation empties baskets. Strategic friction increases them. Layout design is a choice between customer convenience and store revenue.
The Leadership Move
The structural choice is whether to optimize for customer convenience (grid, fast, low friction) or for store revenue (circular, slow, high friction). These goals compete.
- Ownership
Chief Merchant owns revenue strategy and product placement. Chief Operating Officer owns customer flow and operational efficiency. When operations leads layout design without merchant input, efficiency wins and revenue loses. Reverse it: define revenue goals first, then optimize operations to support them.
- Tradeoff
Leaders must choose whether to make shopping as convenient as possible (which increases traffic but decreases average ticket) or to encourage discovery and impulse (which increases basket size but may reduce foot traffic satisfaction). Peak convenience often optimizes away the margins that justify the real estate investment.
- Human consequence
When operations optimize for efficiency, staff are trained to support fast checkout and directed exits. When merchants optimize for discovery, staff are trained to recommend and guide exploration. The customer interaction style changes based on layout philosophy. Layout influences staff culture as much as customer behavior.
Next Move
If you are redesigning store layout: Define your revenue goal first: increase ticket size or increase traffic volume? If ticket size, design circular discovery. If volume, design grid efficiency. Then layer in technology and curation to support that goal. Do not optimize layout for convenience and expect discovery technology to compensate; they send contradictory signals.
If you have optimized for efficiency but tickets are declining: Audit your layout. Are customers moving too fast to discover? Can you add strategic friction—islands, winding paths, visual stops—that slow navigation without frustrating it? Test circular sections within a grid framework to increase dwell time and basket size.
FAQ
What is a decompression zone?
The first 5–15 feet of a store where customers transition from outside chaos to shopping mode. Products placed here underperform because customers are not yet ready to browse or purchase. Strategic stores use this zone for visual impact and brand narrative, not for high-margin product sales.
Why does store layout affect purchase decisions?
Because physical path influences psychological state. Circular layouts that encourage wandering tend to expose customers to more merchandise than grid layouts built for quick navigation and exit. Forced discovery paths tend to compound basket size, though the exact lift varies by retailer and format. Grid layouts optimize customer convenience; circular layouts tend to optimize store revenue.
How much does layout matter vs. product selection?
Both matter, but layout is often overlooked. A great product in a poorly-designed location underperforms. The same product in a high-traffic strategic location overperforms. Retail design research consistently links disorganized, hard-to-navigate layouts to lost sales, independent of the product assortment itself.
What is the ROI of store layout optimization?
Varies by current state. McKinsey & Company research cited by retail layout analysts suggests optimizing store layouts can boost sales by up to 15%. Digital touchpoints strategically placed can add measurable dwell time, though the exact lift is retailer-specific. The investment is design and testing; the return is measurable within weeks to months.
Sources & References
Original article archive
Original article published April 1, 2025: "Space Restructuring Leads To Actionable Better Retail". Preserved here for provenance, historical context, and citation continuity.
The recent news of Hudson's Bay Company (HBC) entering receivership has sent ripples through the Canadian retail landscape. While this marks a somber moment for a 370+ year-old institution, it also presents a unique opportunity to reimagine and revitalize the spaces left behind, breathing new life into shopping malls and communities across the country. What was once seen as prime real estate is now an empty space. This situation calls for decisive action and innovative thinking to transform these areas into vibrant, engaging hubs that meet the evolving needs of today's consumers. Transformidy explores what mall operators should contemplate in their space restructuring plans should HBC go into receivership. Possibilities drives opportunities.
Key Takeaways
- HBC's receivership could create significant vacancies in shopping malls across Canada.
- Mall owners must proactively create and enact space restructuring plans to mitigate negative impacts.
- Experiential retail, co-working spaces, residential developments, healthcare centers, and educational institutions are all options available to manage space restructuring needs.
- Collaboration and customer centricity are crucial for success.
- There are Canadian success stores in space restructuring that other mall operators should review.
Space Restructuring - The HBC Journey So Far
HBC's journey to this point has been a long and complex saga. Founded in 1670 as a fur trading enterprise, it evolved into a retail giant, becoming a cultural icon for generations of Canadians. But in recent years, the company has struggled to adapt to the changing retail environment, plagued by operational inefficiencies, financial mismanagement, and a failure to keep pace with the rise of e-commerce and experiential shopping. As highlighted in Transformidy's previous insight, the company's inability to address fundamental issues like store maintenance, product assortment, and digital integration has led to a decline in customer satisfaction and ultimately, its current predicament.
With liabilities of CA$3.2 billion, the company's CCAA filing has significant implications for employees, suppliers, landlords, and customers alike. While the restructuring process may offer a lifeline, the future of HBC and its physical footprint remains uncertain.

The Fate of Vacant Spaces
When a company goes into receivership, its assets, including its leases, are subject to review and potential liquidation. In the case of HBC, this means that the spaces occupied by its various banners – Hudson's Bay, Saks Fifth Avenue, and Saks Off Fifth – are likely to become vacant, presenting both a challenge and an opportunity for mall owners and developers.
It's important to understand the scale of these spaces. HBC operates over 80 Hudson's Bay locations and 13 Saks Off 5th stores across Canada. Saks Fifth Avenue also has only a handful of stores. These stores often anchor shopping malls, occupying significant square footage and serving as major traffic drivers. Their departure could lead to increased vacancies, reduced foot traffic, and a decline in overall mall performance, as noted by retail analyst Bruce Winder.
Here's a breakdown of the spaces occupied by each banner:
- Hudson's Bay: Typically occupies large, multi-level spaces in major shopping malls and downtown locations. The size can range from 100,000 to 500,000+ square feet. There are 32 stores in Ontario, 16 in British Columbia, 13 each in Alberta and Quebec, and two each in Manitoba, Nova Scotia and Saskatchewan.
- Saks Fifth Avenue: Usually occupies smaller, more upscale spaces in high-end malls or urban shopping districts. Sizes generally range from 80,000 to 200,000 square feet. There are two stores in Ontario and one in Alberta.
- Saks Off Fifth: Often found in outlet malls or power centers, with spaces ranging from 30,000 to 80,000 square feet. There are seven stores in Ontario, two each in British Columbia and Alberta and one each in Quebec and Manitoba.
Focusing on Customer Experience
In reimagining the spaces left by Hudson's Bay Company, mall owners must prioritize the customer experience. Today's consumers seek more than just products; they crave memorable experiences and connections. By transforming these large retail spaces into vibrant, engaging destinations, malls can become hubs that foster community, entertainment, and personalized interactions.
Why Customer Experience Matters to Space Restructuring
In today's retail landscape, customer experience is paramount for malls looking to repurpose vacant spaces like those left by Hudson's Bay Company. By focusing on creating memorable experiences, malls can differentiate themselves, foster loyalty, and become integral to their communities.
Emotional Connection
Experiences create emotional connections, which are crucial for building brand loyalty and encouraging positive word-of-mouth. When customers have a memorable experience at a mall, they are more likely to return and recommend it to others. This emotional connection can be fostered through various means:
- Personalized Interactions: Tailor experiences to individual preferences using data analytics and personalized marketing.
- Immersive Environments: Create engaging environments that appeal to multiple senses, such as interactive displays, live performances, or themed events.
- Consistent Quality: Ensure that every interaction, from customer service to amenities, consistently meets high standards.
Competitive Advantage
Unique experiences differentiate malls from online retailers, making them indispensable destinations. While e-commerce offers convenience and accessibility, physical malls can provide something that online platforms cannot: immersive, interactive experiences that engage customers on multiple levels. Here are ways malls can leverage this advantage:
- Experiential Retail: Incorporate entertainment options, workshops, or events that cannot be replicated online.
- Social Interactions: Foster social connections by hosting community events, meetups, or group activities.
- Sensory Experiences: Offer experiences that engage multiple senses, such as food festivals, art exhibitions, or live music performances.
Community Building
By hosting events and activities, malls can become integral to the local community, fostering a sense of belonging among residents. This not only attracts visitors but also contributes to the social fabric of the area. Here are strategies for community building:
- Local Events: Host cultural festivals, farmers' markets, or charity events that resonate with local interests.
- Community Spaces: Create public spaces for gatherings, such as parks, plazas, or community centers within the mall.
- Partnerships: Collaborate with local businesses, schools, or organizations to support community initiatives and promote mutual growth.
By focusing on these aspects, malls can transform vacant spaces into vibrant hubs that not only attract customers but also become beloved community destinations. This approach ensures that malls remain relevant and thrive in a rapidly evolving retail environment.
Space Restructuring: Reimagining the Shopping Experience
The key to mitigating the negative impact of these vacancies lies in proactive space restructuring and innovative repurposing. Mall owners must think beyond traditional retail and explore alternative uses that cater to the changing needs and preferences of today's consumers. Here are five ideas to consider:
Eight Ideas for Space Restructuring
Here are eight innovative ways for mall operators to manage space restructuring, focusing on enhancing the customer experience:
- Experiential Retail and Entertainment Hubs:
- Transformation: Convert the space into a destination that offers more than just shopping. Consider incorporating entertainment options like movie theatres with a VIP features, bowling alleys, indoor rock climbing, skating rink, or virtual reality arcades. For example, Triple Five Group, owners of the West Edmonton Mall and Mall of America, have successfully integrated amusement parks, waterparks, and other attractions into their properties, driving traffic and creating unique experiences. Investment costs can vary widely depending on the scope of the project, ranging from $5 million to $50 million+, with a timeline of 12-36 months+ for planning and construction. Partnering with entertainment companies like Cineplex or Topgolf can help offset the initial investment and provide operational expertise.
- Transformation: Convert the space into a destination that offers more than just shopping. Consider incorporating entertainment options like movie theatres with a VIP features, bowling alleys, indoor rock climbing, skating rink, or virtual reality arcades. For example, Triple Five Group, owners of the West Edmonton Mall and Mall of America, have successfully integrated amusement parks, waterparks, and other attractions into their properties, driving traffic and creating unique experiences. Investment costs can vary widely depending on the scope of the project, ranging from $5 million to $50 million+, with a timeline of 12-36 months+ for planning and construction. Partnering with entertainment companies like Cineplex or Topgolf can help offset the initial investment and provide operational expertise.
- Co-working and Community Spaces:
- Transformation: With the rise of remote work, there's a growing demand for flexible office spaces and community gathering places. Convert a portion of the former department store into a co-working facility, offering individual desks, meeting rooms, and communal areas. Incorporate community spaces for workshops, events, and social gatherings. This can attract a diverse mix of professionals, entrepreneurs, and local residents, creating a vibrant and dynamic atmosphere. Companies like WeWork or Spaces could be potential partners. Investment costs are typically lower than experiential retail, ranging from $2 million to $10 million+, with a timeline of 6-18 months+.
- Transformation: With the rise of remote work, there's a growing demand for flexible office spaces and community gathering places. Convert a portion of the former department store into a co-working facility, offering individual desks, meeting rooms, and communal areas. Incorporate community spaces for workshops, events, and social gatherings. This can attract a diverse mix of professionals, entrepreneurs, and local residents, creating a vibrant and dynamic atmosphere. Companies like WeWork or Spaces could be potential partners. Investment costs are typically lower than experiential retail, ranging from $2 million to $10 million+, with a timeline of 6-18 months+.
- Residential and Mixed-Use Developments:
- Transformation: Residential and Mixed-Use Developments: In urban areas, consider converting the space into residential units, either apartments or condominiums. This can help address housing shortages and create a live-work-play environment. Incorporate retail and dining options on the ground floor to maintain a vibrant streetscape. For example, Cadillac Fairview has successfully integrated residential components into several of its shopping centers. Investment costs are substantial, ranging from $20 million to $300 million+, with a timeline of 24-48 months+.
- Transformation: Residential and Mixed-Use Developments: In urban areas, consider converting the space into residential units, either apartments or condominiums. This can help address housing shortages and create a live-work-play environment. Incorporate retail and dining options on the ground floor to maintain a vibrant streetscape. For example, Cadillac Fairview has successfully integrated residential components into several of its shopping centers. Investment costs are substantial, ranging from $20 million to $300 million+, with a timeline of 24-48 months+.
- Healthcare and Wellness Centers:
- Transformation: Transform the space into a destination that offers more than just shopping. Consider incorporating entertainment options like movie theaters, bowling alleys, indoor rock climbing, or virtual reality arcades. For example, Triple Five Group, owners of the West Edmonton Mall and Mall of America, have successfully integrated amusement parks, waterparks, and other attractions into their properties, driving traffic and creating unique experiences. Investment costs can vary widely depending on the scope of the project, ranging from $5 million to $50 million+ , with a timeline of 12-36 months for planning and construction. Partnering with entertainment companies like TopGolf can help offset the initial investment and provide operational expertise.
- Transformation: Transform the space into a destination that offers more than just shopping. Consider incorporating entertainment options like movie theaters, bowling alleys, indoor rock climbing, or virtual reality arcades. For example, Triple Five Group, owners of the West Edmonton Mall and Mall of America, have successfully integrated amusement parks, waterparks, and other attractions into their properties, driving traffic and creating unique experiences. Investment costs can vary widely depending on the scope of the project, ranging from $5 million to $50 million+ , with a timeline of 12-36 months for planning and construction. Partnering with entertainment companies like TopGolf can help offset the initial investment and provide operational expertise.
- Educational and Training Institutions:
- Transformation: Transform the space into a college campus, vocational school, or training center. This can help address skills gaps in the workforce and provide educational opportunities to the community. Partnering with educational institutions like colleges or universities can provide curriculum and expertise. Classes could lead students to extend their visits to other parts of the mall. Investment costs range from $5 million to $20 million+, with a timeline of 12-36 months.
- Transformation: Transform the space into a college campus, vocational school, or training center. This can help address skills gaps in the workforce and provide educational opportunities to the community. Partnering with educational institutions like colleges or universities can provide curriculum and expertise. Classes could lead students to extend their visits to other parts of the mall. Investment costs range from $5 million to $20 million+, with a timeline of 12-36 months.
- Event and Community Spaces:
- Transformation: Utilize the space for rotating hosting events such as art shows, community meetings, and workshops as an extension to art galleries or museums. This fosters a sense of community and attracts new local and regional visitors, boosting foot traffic and revenue. The central location and amenities of malls make them ideal for event venues. Investment costs range from $5 million to $25 million+, with a timeline of 12-24 months.
- Transformation: Utilize the space for rotating hosting events such as art shows, community meetings, and workshops as an extension to art galleries or museums. This fosters a sense of community and attracts new local and regional visitors, boosting foot traffic and revenue. The central location and amenities of malls make them ideal for event venues. Investment costs range from $5 million to $25 million+, with a timeline of 12-24 months.
- Pop-up Paradise:
- Transformation: Space restructuring could be about embracing temporary with pop-up shops. This empowers small, independent businesses to gain valuable exposure without a long-term commitment. Additionally, pop-up shops cater to seasonal retailers, creating a dynamic and ever-changing experience for customers. For example, Cadillac Fairview Toronto Eaton Centre partnered with e-commerce giant, Shein, for a one of a kind experience over March 28 to April 2, 2025 that drew long lines. Mall operators can also use modular design and dynamic lighting solution to separate spaces by season or time of day to maximize traffic and shopper intents. Investment costs could be less and will require less time.
- Transformation: Space restructuring could be about embracing temporary with pop-up shops. This empowers small, independent businesses to gain valuable exposure without a long-term commitment. Additionally, pop-up shops cater to seasonal retailers, creating a dynamic and ever-changing experience for customers. For example, Cadillac Fairview Toronto Eaton Centre partnered with e-commerce giant, Shein, for a one of a kind experience over March 28 to April 2, 2025 that drew long lines. Mall operators can also use modular design and dynamic lighting solution to separate spaces by season or time of day to maximize traffic and shopper intents. Investment costs could be less and will require less time.
- Supermarkets and Food Halls:
- Transformation: While many mall operators used department stores as anchors, some might want to court supermarket chains to take over as part of its space restructuring initiative. Additionally, food halls could be required to expand choices for shoppers clamouring for something distinctive or local. Investment costs range from $5 million to $25 million+, with a timeline of 12-24 months+.
These are just a few space restructuring ideas of different multitudes to spark the imagination. The key is to conduct thorough market research, understand the needs of the local and regional/international communities, and develop a comprehensive space restructuring plan that maximizes the potential of these vacant spaces.
Examples of Space Restructuring in Canada
There are several successful examples of adaptive reuse and repurposing of retail or commercial spaces across the country:
- Sheridan Centre in Mississauga:
- Eaton's Department Store in Mississauga:
- Malvern Town Centre in Scarborough:
- Cadillac Fairview's Repurposing of Sears Spaces:
- Cadillac Fairview transformed the former Sears space at CF Champlain in Dieppe, New Brunswick, into a TD Corporate Office. This project involved a $25 million investment to create a modern and efficient workspace, highlighting the potential for converting retail spaces into office environments.
- Yorkdale Shopping Centre:
- There is a growing trend in Canada towards mixed-use developments, where retail spaces are integrated with residential, office, or community facilities. This approach can revitalize shopping centers by creating vibrant, multifaceted environments. For example, Toronto's Yorkdale Shopping Centre is exploring redevelopment options that include densified residential towers

These examples demonstrate how adaptive reuse can breathe new life into vacant or under-utilized spaces, contributing to vibrant and sustainable urban environments.
Transform for the Better
The receivership of Hudson's Bay Company is undoubtedly a challenging situation, but it also presents a unique opportunity to reimagine the retail landscape and create vibrant, engaging spaces that meet the evolving needs of today's consumers. By embracing innovation, collaboration, and a customer-centric approach, mall owners can create a space restructuring initiative and transform these vacant spaces into valuable assets that benefit both the community and the bottom line. The time for action is now. Let's seize this opportunity to build a brighter future for Canadian retail.
Frequently Asked Questions (FAQs)
Q: What happens to Hudson's Bay stores now that the company is in receivership?
A: The stores may continue to operate while the company restructures, but some closures are likely. The receiver will assess the viability of each location.
Q: What will happen to shopping malls with large Hudson's Bay vacancies?
A: Mall owners will need to find new tenants or repurpose the space to maintain traffic and revenue.
Q: How long will it take to repurpose a former Hudson's Bay store?
A: The timeline varies depending on the scope of the project, but it typically takes 6-36 months+.
Q: What is the most important thing mall owners should consider when repurposing these spaces?A: Understanding the needs of the local community and creating a customer-centric experience.
Q: Can malls integrate technology to enhance the repurposing process?
A: Yes, technologies like IoT, data analytics, and digital signage can improve efficiency and customer engagement.
Q: What role does community building play in repurposing HBC spaces?
A: Community building is crucial as it helps malls become integral to local life, fostering loyalty and attracting visitors through events and activities.
Q: Are there any successful examples of repurposed retail spaces in Canada?
A: While specific examples may be limited, there are trends towards mixed-use developments and adaptive reuse projects that can serve as models for repurposing HBC spaces (e.g., Sheridan Centre in Mississauga and Malvern Town Centre in Scarborough).
Q: How can mall owners ensure the financial viability of repurposed spaces?
A: By conducting thorough market research, partnering with relevant businesses, and focusing on sustainable and profitable models like experiential retail or co-working spaces.
Q: What are some potential challenges mall owners might face during the repurposing process?
A: Challenges may include navigating complex zoning regulations, managing stakeholder expectations, and ensuring that new uses align with local market needs.
How Can Transformidy Help?
At Transformidy, we specialize in helping brands navigate the complex world of maximizing customer experience for improved engagement, satisfaction, and business growth. Our team of experts can assist you in assessing, tailoring, and implementing the right customer experience strategy for your company.
Contact us or set up a 30-minute complimentary consultation for more information on our services, insights, or showcases. We look forward to hearing from you.
FAQ
What is a decompression zone?
The first 5–15 feet of a store where customers transition from outside chaos to shopping mode. Products placed here underperform because customers are not yet ready to browse or purchase. Strategic stores use this zone for visual impact, not high-margin products. It is where customers decompress, not where they decide to buy.
Why does store layout affect purchase decisions?
Because physical path influences psychological state. Circular layouts that encourage wandering tend to expose customers to more merchandise than grid layouts built for quick navigation and exit. Forced discovery paths tend to compound basket size, though the exact lift varies by retailer and format. Grid layouts optimize customer convenience; circular layouts tend to optimize store revenue.
How much does layout matter vs. product selection?
Both matter, but layout is often overlooked. A great product in a poorly-designed location underperforms. The same product in a high-traffic strategic location overperforms. Retail design research consistently links disorganized, hard-to-navigate layouts to lost sales, independent of the product assortment itself.
What is the ROI of store layout optimization?
Varies by current state. McKinsey & Company research cited by retail layout analysts suggests optimizing store layouts can boost sales by up to 15%. Digital touchpoints strategically placed can add measurable dwell time, though the exact lift is retailer-specific. The investment is design and testing; the return is measurable within weeks to months.
Related intelligence
Article
Department Store Strategy: Identity vs. Omnichannel
Department stores pursued omnichannel integration to compete with specialists and e-commerce. But integration without identity eroded customer loyalty. Successful stores rebuilt around curation and experience, not channel consolidation.
Article
Hudson's Bay: What the Brand Survived and the Retailer Did Not
Hudson's Bay did not collapse because of tariffs alone. It collapsed because a 355-year-old brand had no operating business left to defend it. One year later, Canadian Tire owns the name and stripes for $30 million—the brand outlived the retailer.
Article
McDonald's CEO Named the Exact Chain Reaction Behind a Bad Quarter
McDonald's CEO told investors directly: this was not a strategy problem. Restaurant teams were overwhelmed by too many menu deployments in a single quarter, service times rose, and satisfaction scores fell as a direct result. He named the mechanism, not just the symptom.